
Quick answer: Porta cabin office design and layout ideas: one-room, two-room and open-plan site offices, offices with toilet and pantry, sizes per person, furniture.
A well-designed porta cabin office can feel just like a permanent office: bright, quiet, cool and organised. A poorly planned one feels cramped and hot. The difference is mostly in the layout and a few fit-out choices made before fabrication. This guide shows the most common porta cabin office layouts, how much space each person needs, and the details that make the office comfortable.
Ready to plan yours? See our portable office cabins and send us your team size for a free layout.

How Much Space Does Each Person Need?
| Use | Typical area |
|---|---|
| Workstation in an open-plan area | About 4–6 m² per person |
| Private office (one person) | About 9–12 m² |
| Meeting room for 6 | About 12–15 m² |
| Pantry | About 4–6 m² |
| Toilet | About 2–3 m² each |
A 20 ft x 10 ft cabin has about 18 m² of floor area, and a 40 ft x 10 ft cabin about 37 m². See standard porta cabin sizes.
Popular Porta Cabin Office Layouts
1. Single Office (20 ft x 10 ft)
One open room for one to three people with desks, a filing cabinet and a small meeting table. Add a toilet at one end if there is no washroom nearby.
2. Office with Toilet and Pantry (24–40 ft x 10 ft)
The most popular site office: an office area, a small pantry with a sink and a toilet, all in one cabin. See porta cabins with toilet and pantry.
3. Two Offices with Shared Toilet (40 ft x 10 ft)
Two private offices at the ends, with the toilet and pantry in the middle. Ideal for a project manager and engineer, or a site office and a consultant office.
4. Open Plan with Manager Cabin (joined modules)
Several modules joined side by side to make a wide open-plan office with a glass-partitioned manager cabin and meeting room.
5. Double Storey Project Office
For large teams on small plots: offices, meeting rooms and reception on two floors. See double storey porta cabins.

Design Details That Make a Difference
Light
- Place windows on the north or shaded side where possible
- Use LED panel lights for even light without heat
- Use glass partitions for manager cabins so light reaches the whole office
Cooling
- Size the split AC for the room and the sun exposure
- Choose thicker roof panels and tinted windows
- Add a shade canopy over the door and windows
Noise
- Use carpet tiles or vinyl with underlay
- Use insulated partitions between offices
- Place the AC outdoor units away from desks
Power and Data
- Plan sockets at every desk, not just on the walls
- Add data points or a network cabinet for the IT setup
- Allow for printers, a fridge, a microwave and a water dispenser
Finishes and Branding
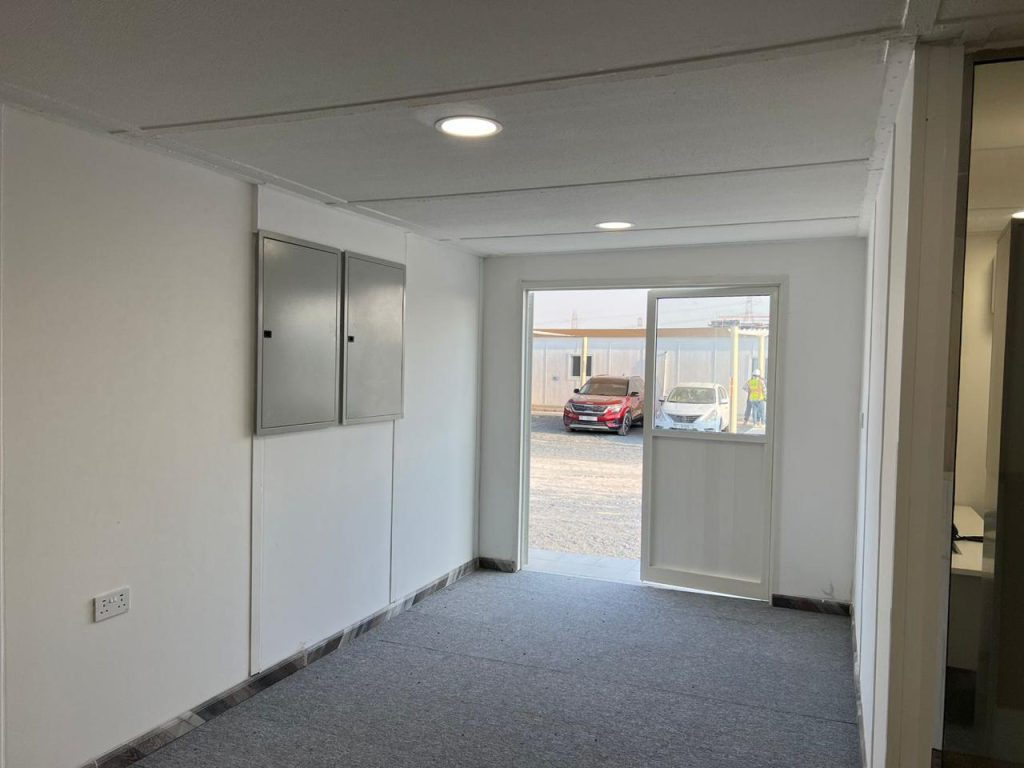
Painted feature walls, vinyl wood flooring, false ceilings, branded signage and exterior cladding make a cabin office look professional for client meetings.
Furniture Tips
- Measure the room before buying furniture, because cabins are narrower than normal rooms
- Use wall-mounted shelves to save floor space
- Choose mobile pedestals and folding meeting tables for flexibility
Plan Your Site Office
Read our site office set-up checklist and the porta cabin specification guide. Then send us your team size and plot and we’ll draw a layout.
Get a free quotation. Call +971 52 475 5394, message us on WhatsApp or send your requirements. Our factory is at Sajaa Industrial Area, Al Sajaa, Sharjah, open Mon–Sat 8 AM–6 PM, Sun 8 AM–9 PM.
4.8/5 on Google from 6 reviews. Read our Google reviews · Leave a review